
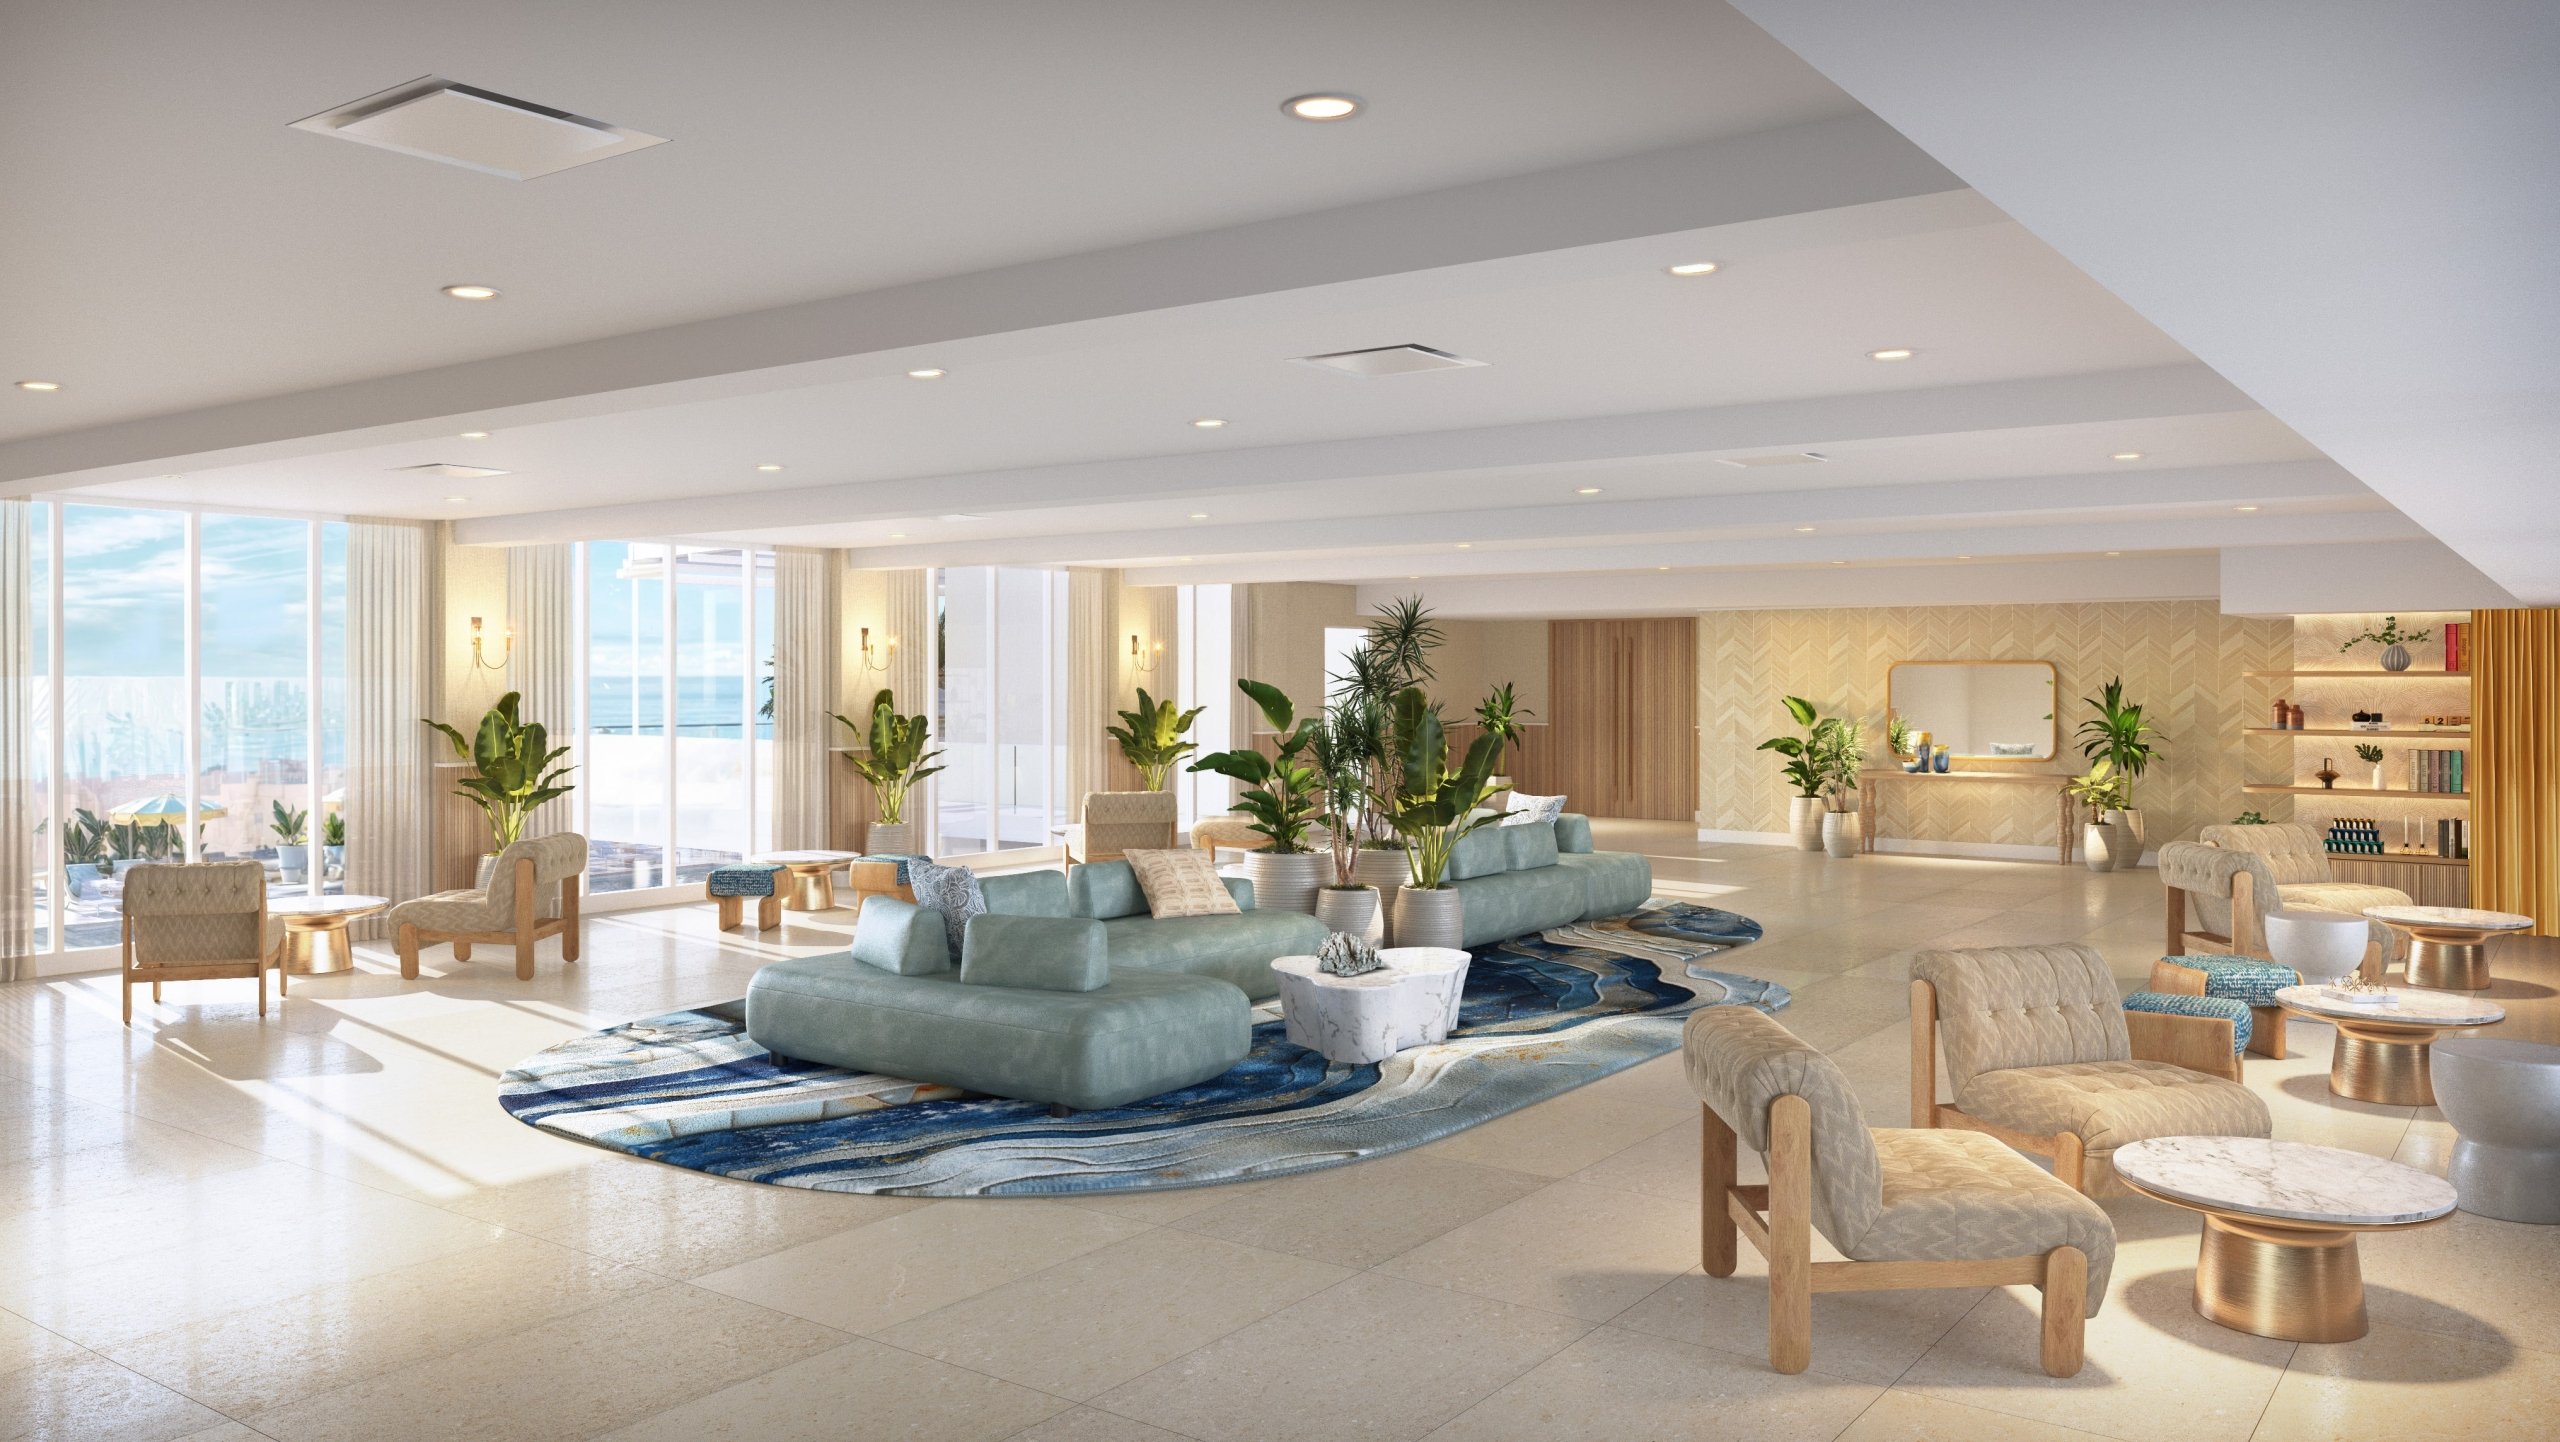
Venues
Your event deserves a setting that stands out.
From beachfront terraces to oceanview ballrooms and tucked-away courtyards, The Sunny offers a collection of versatile venues designed to flex, flow, and bring your vision to life. Whether you’re planning something personal or professional, intimate or all-out, you’ll find the right space — and the support to make it seamless.
Capacity Chart
| Atlantis Ballroom | 4800 | 60' x 80' | 320 | 260 | 190 | 190 | 500 | 450 | - |
|---|---|---|---|---|---|---|---|---|---|
| Atlantis Terrace | 1580 | 66' x 24' | 80 | - | - | 50 | 120 | 130 | - |
| The Parlor | 2340 | 60' x 39' | 100 | - | 60 | 75 | 150 | 130 | - |
| The Pier | 2500 | - | - | - | - | - | - | - | - |
| Ocean’s Edge | 3360 | 84' x 40' | 250 | 185 | 110 | 135 | 375 | 325 | - |
| Palm Court | 810 | 45' x 18' | 65 | - | - | - | 95 | - | - |
| Apollo | 675 | 27' x 21' | 50 | 35 | 20 | 20 | 65 | 60 | - |
| Neptune | 450 | 30' x 15' | 20 | 15 | 12 | 16 | 25 | 30 | - |
| Board Room | 308 | 22' x 14' | 10 | 16 | 14 | 20 | 15 | 20 | - |
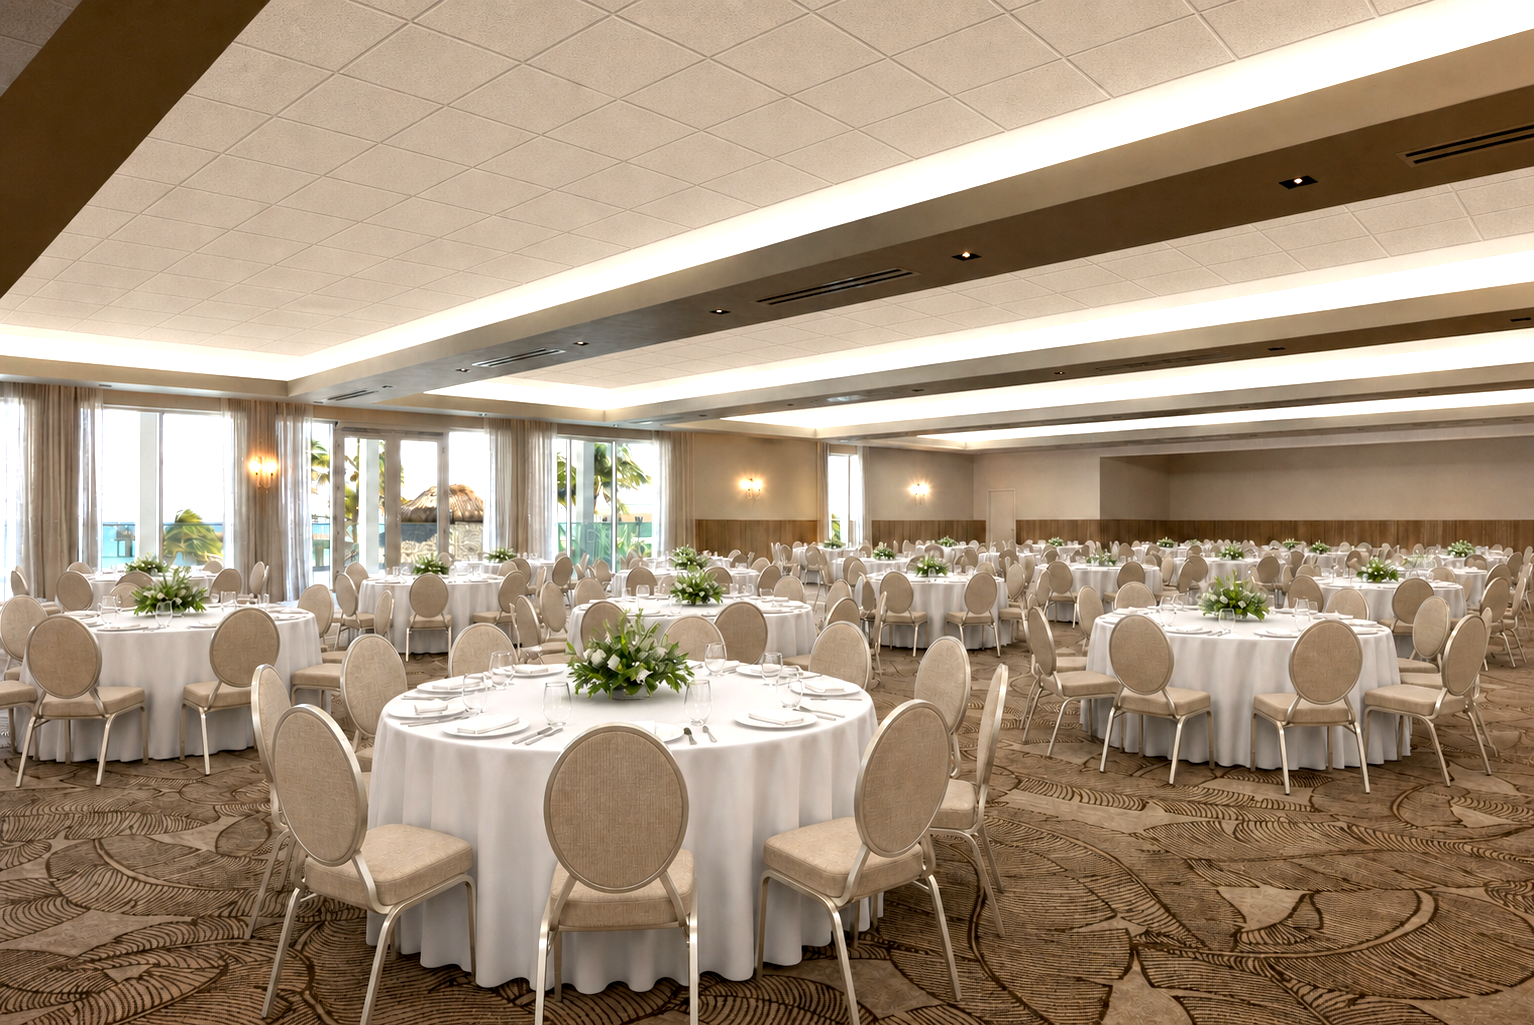
Atlantis Ballroom
- 4800 Ft2
- 500 Max Capacity
A glass-walled ballroom with sweeping ocean views and flexible design, perfect for any gathering that calls for a standout setting.
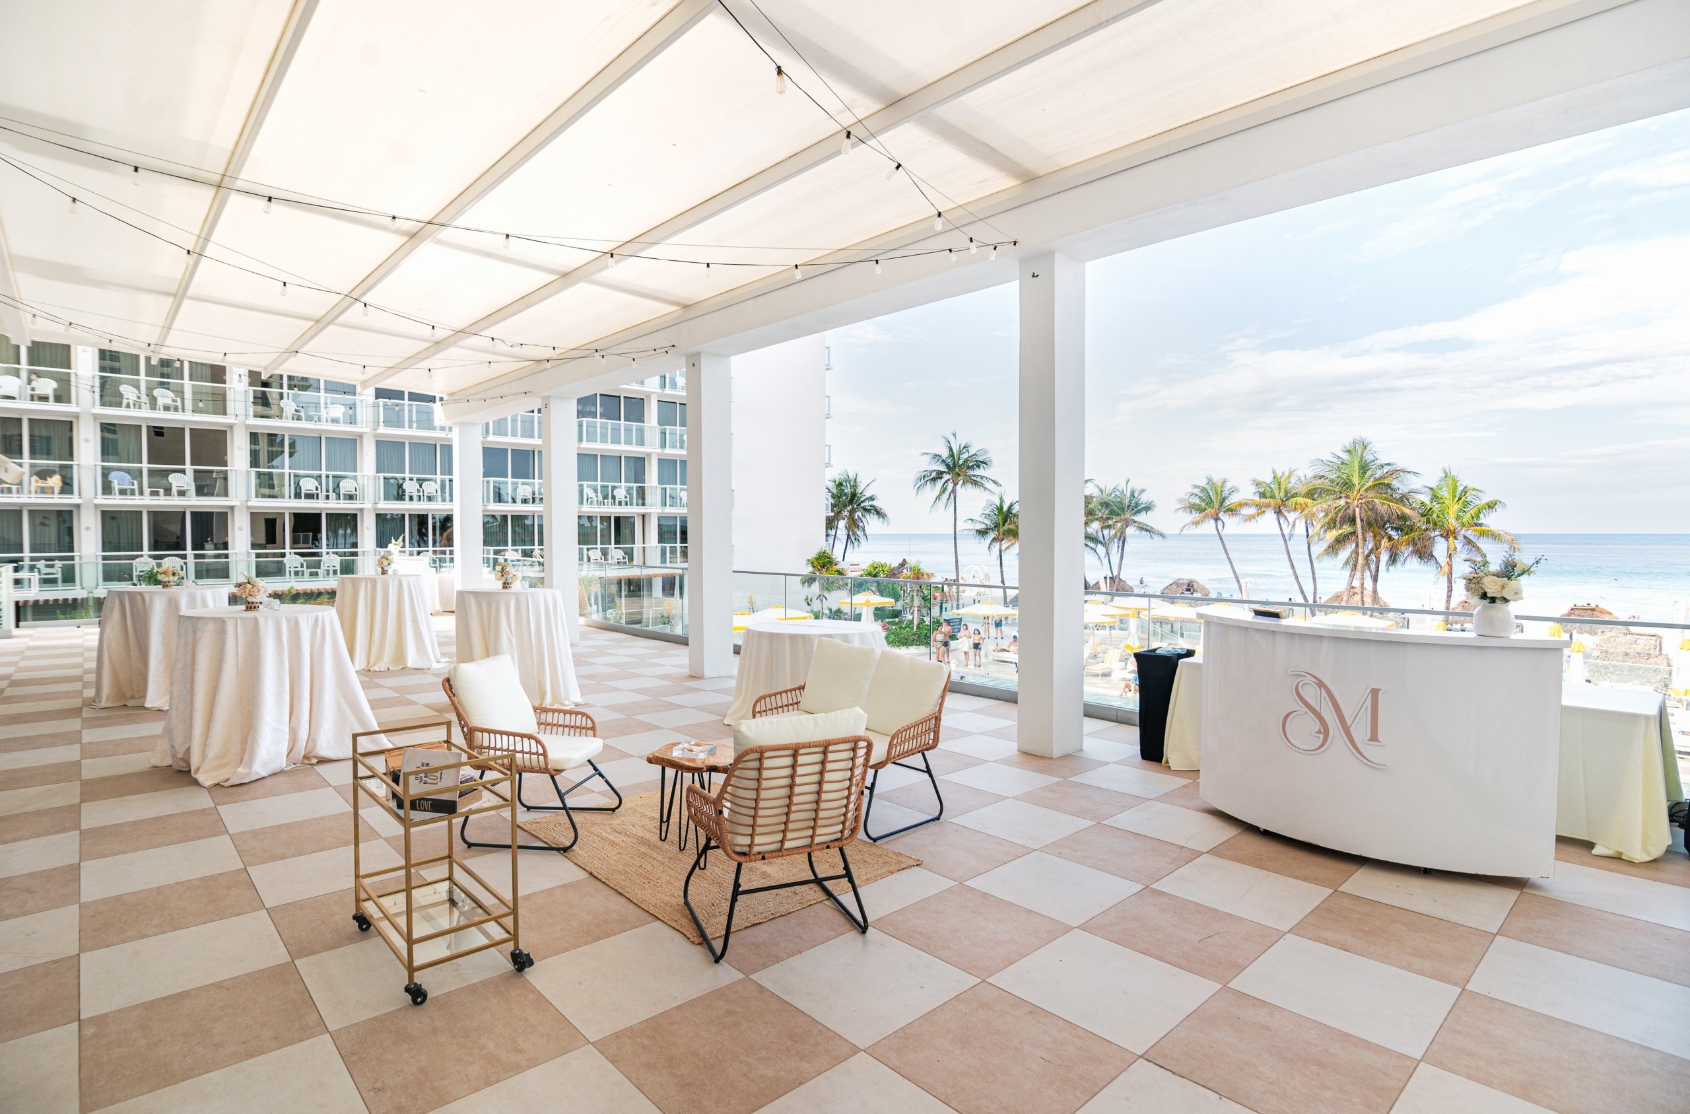
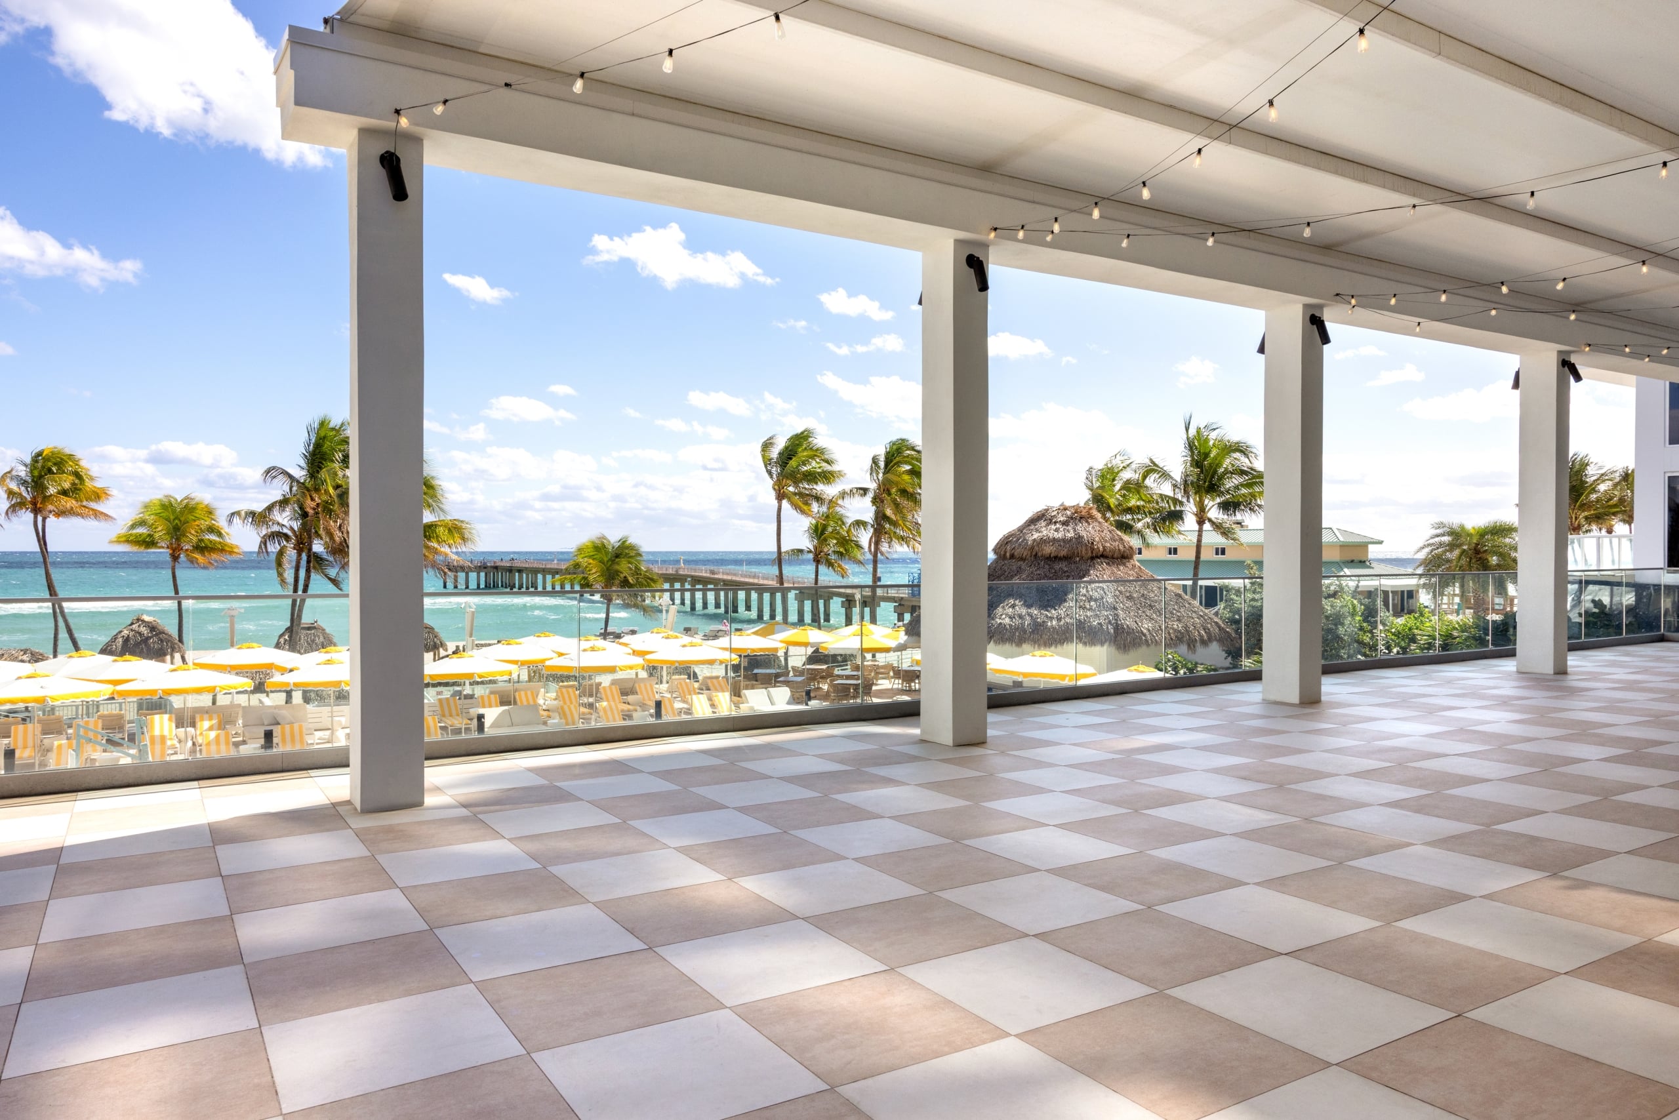
Atlantis Terrace
- 1580 Ft2
- 130 Max Capacity
Our flexible outdoor terrace with sweeping ocean views — perfect for everything from cocktail hours to open-air gatherings.
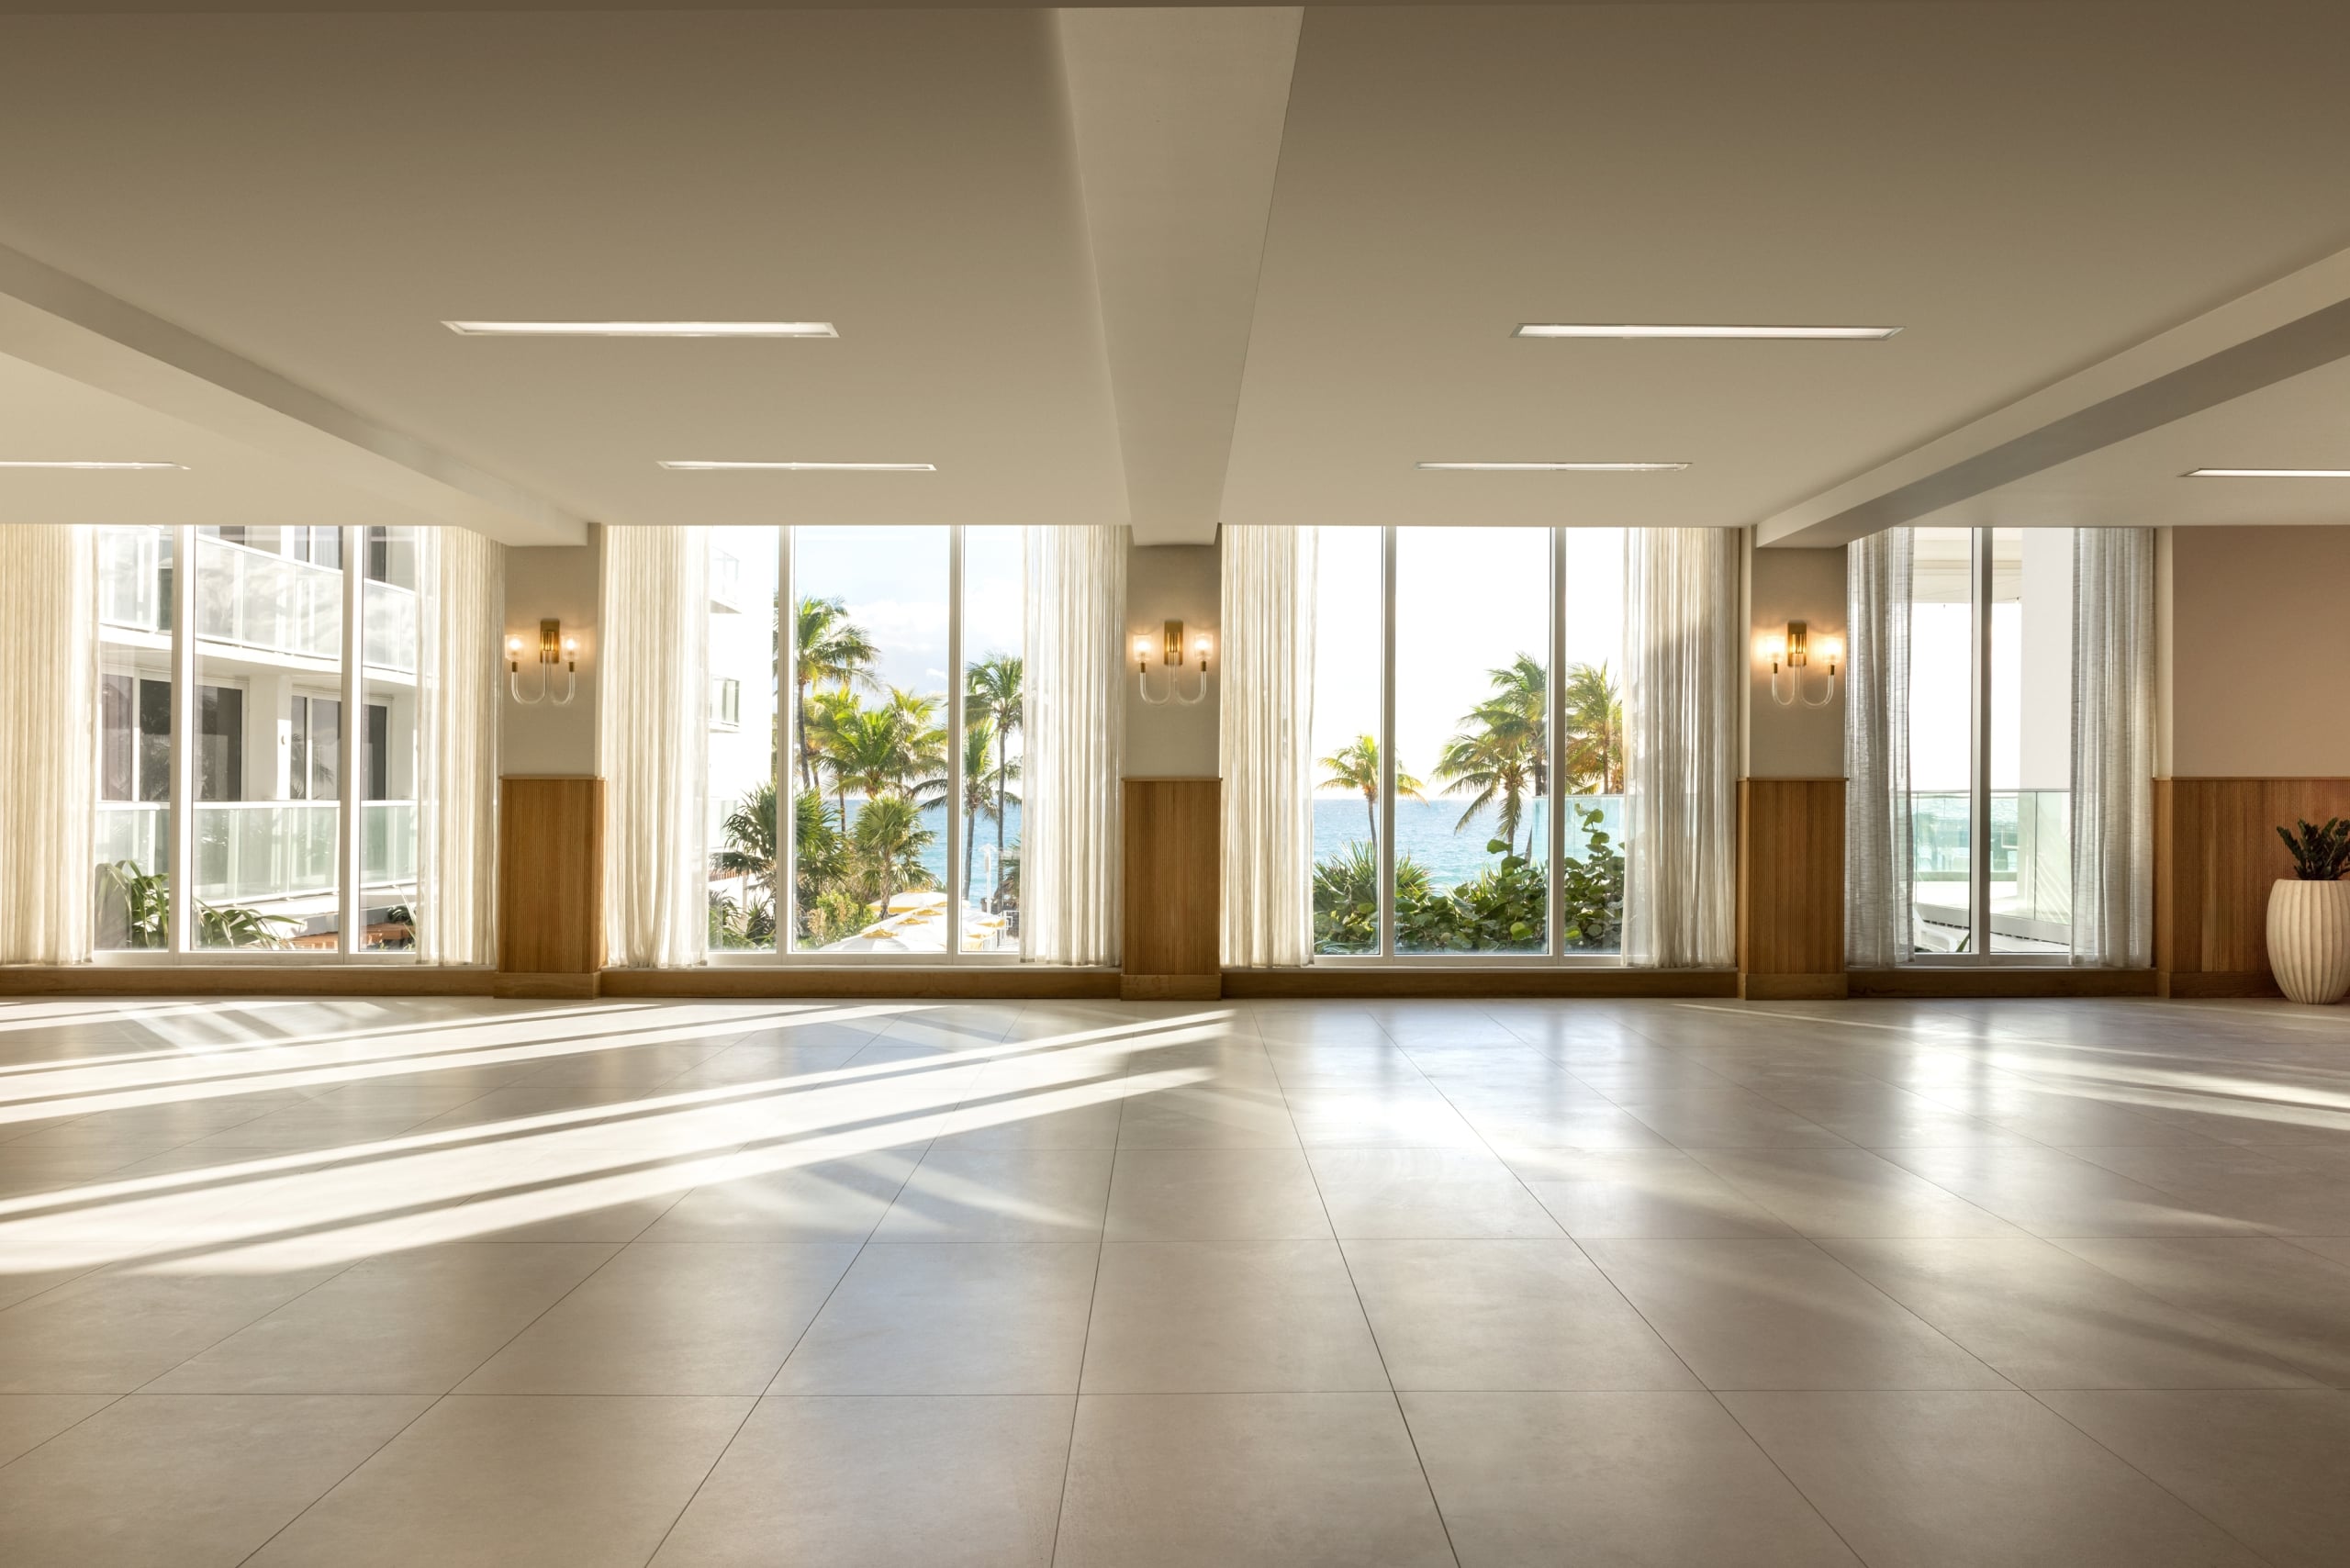
The Parlor
- 2340 Ft2
- 150 Max Capacity
With ocean views and seamless flow to adjacent venues, this flexible space works beautifully for receptions, breakouts, or anything in between.
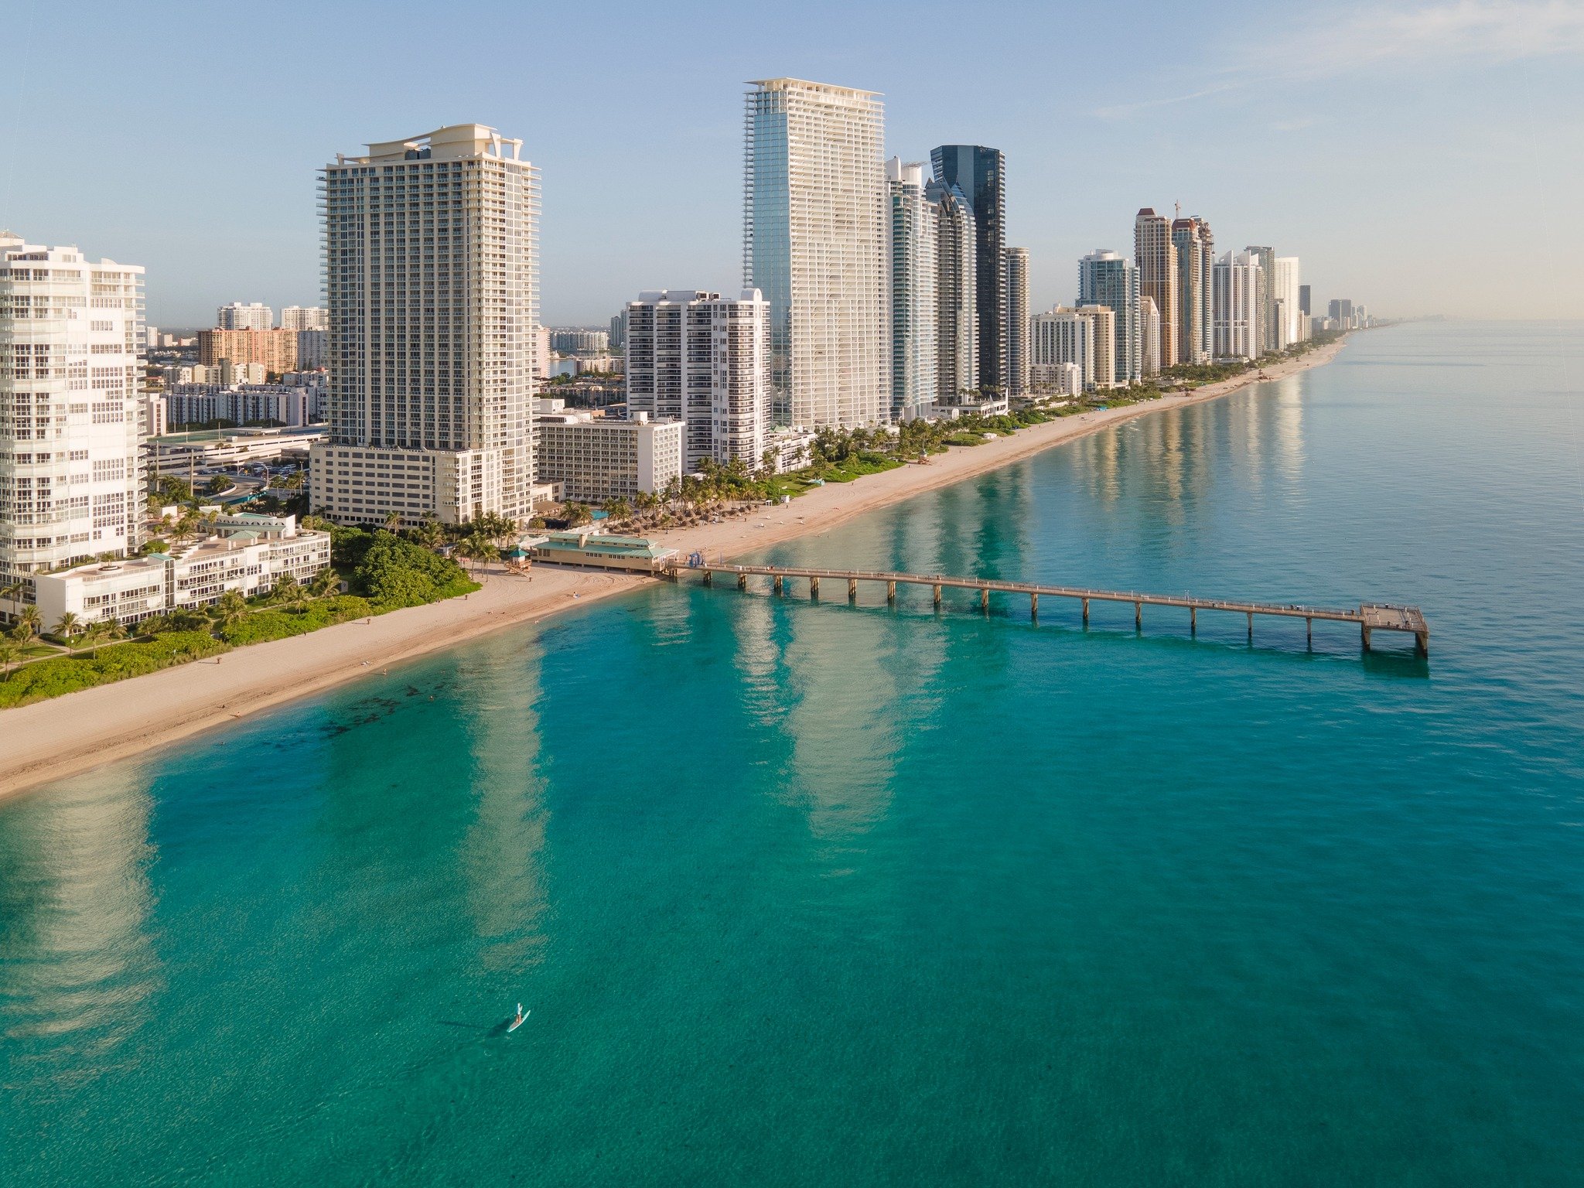
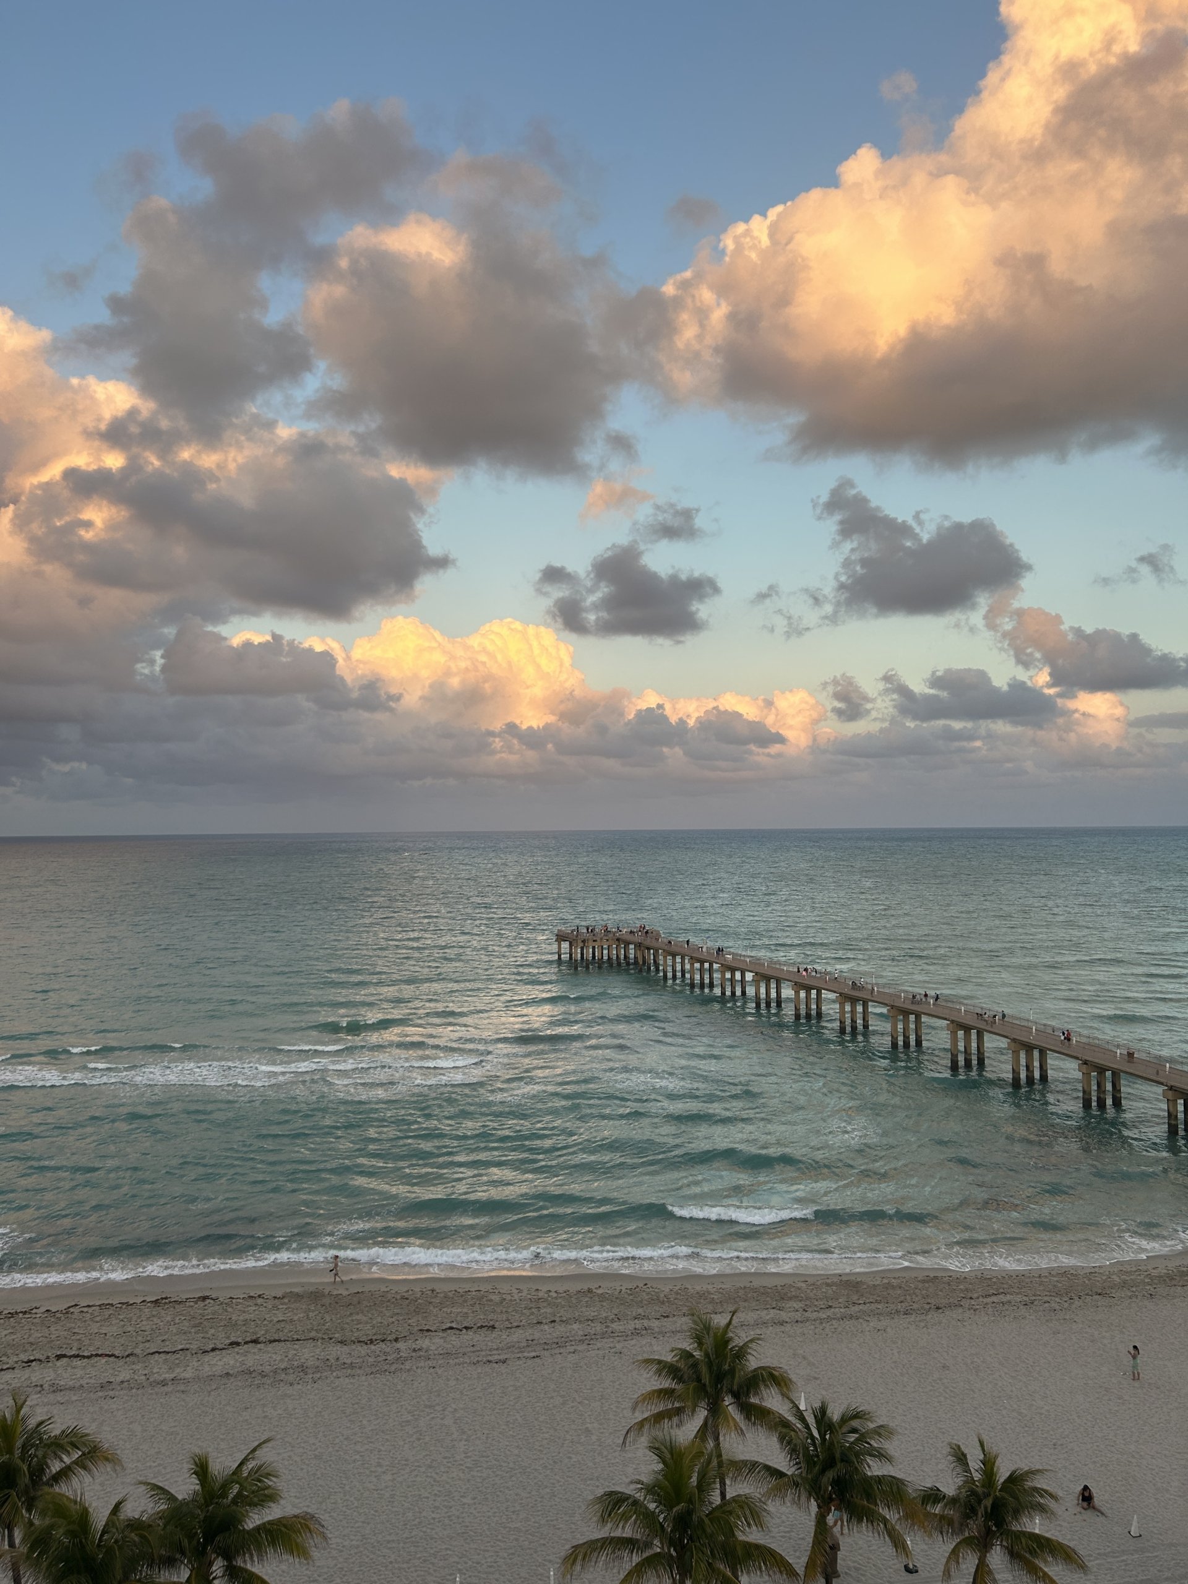
The Pier
- 2500 Ft2
- 119 Max Capacity
A signature venue that stretches out over the Atlantic, offering unmatched views on the iconic Newport Pier — and a setting your guests won’t forget.
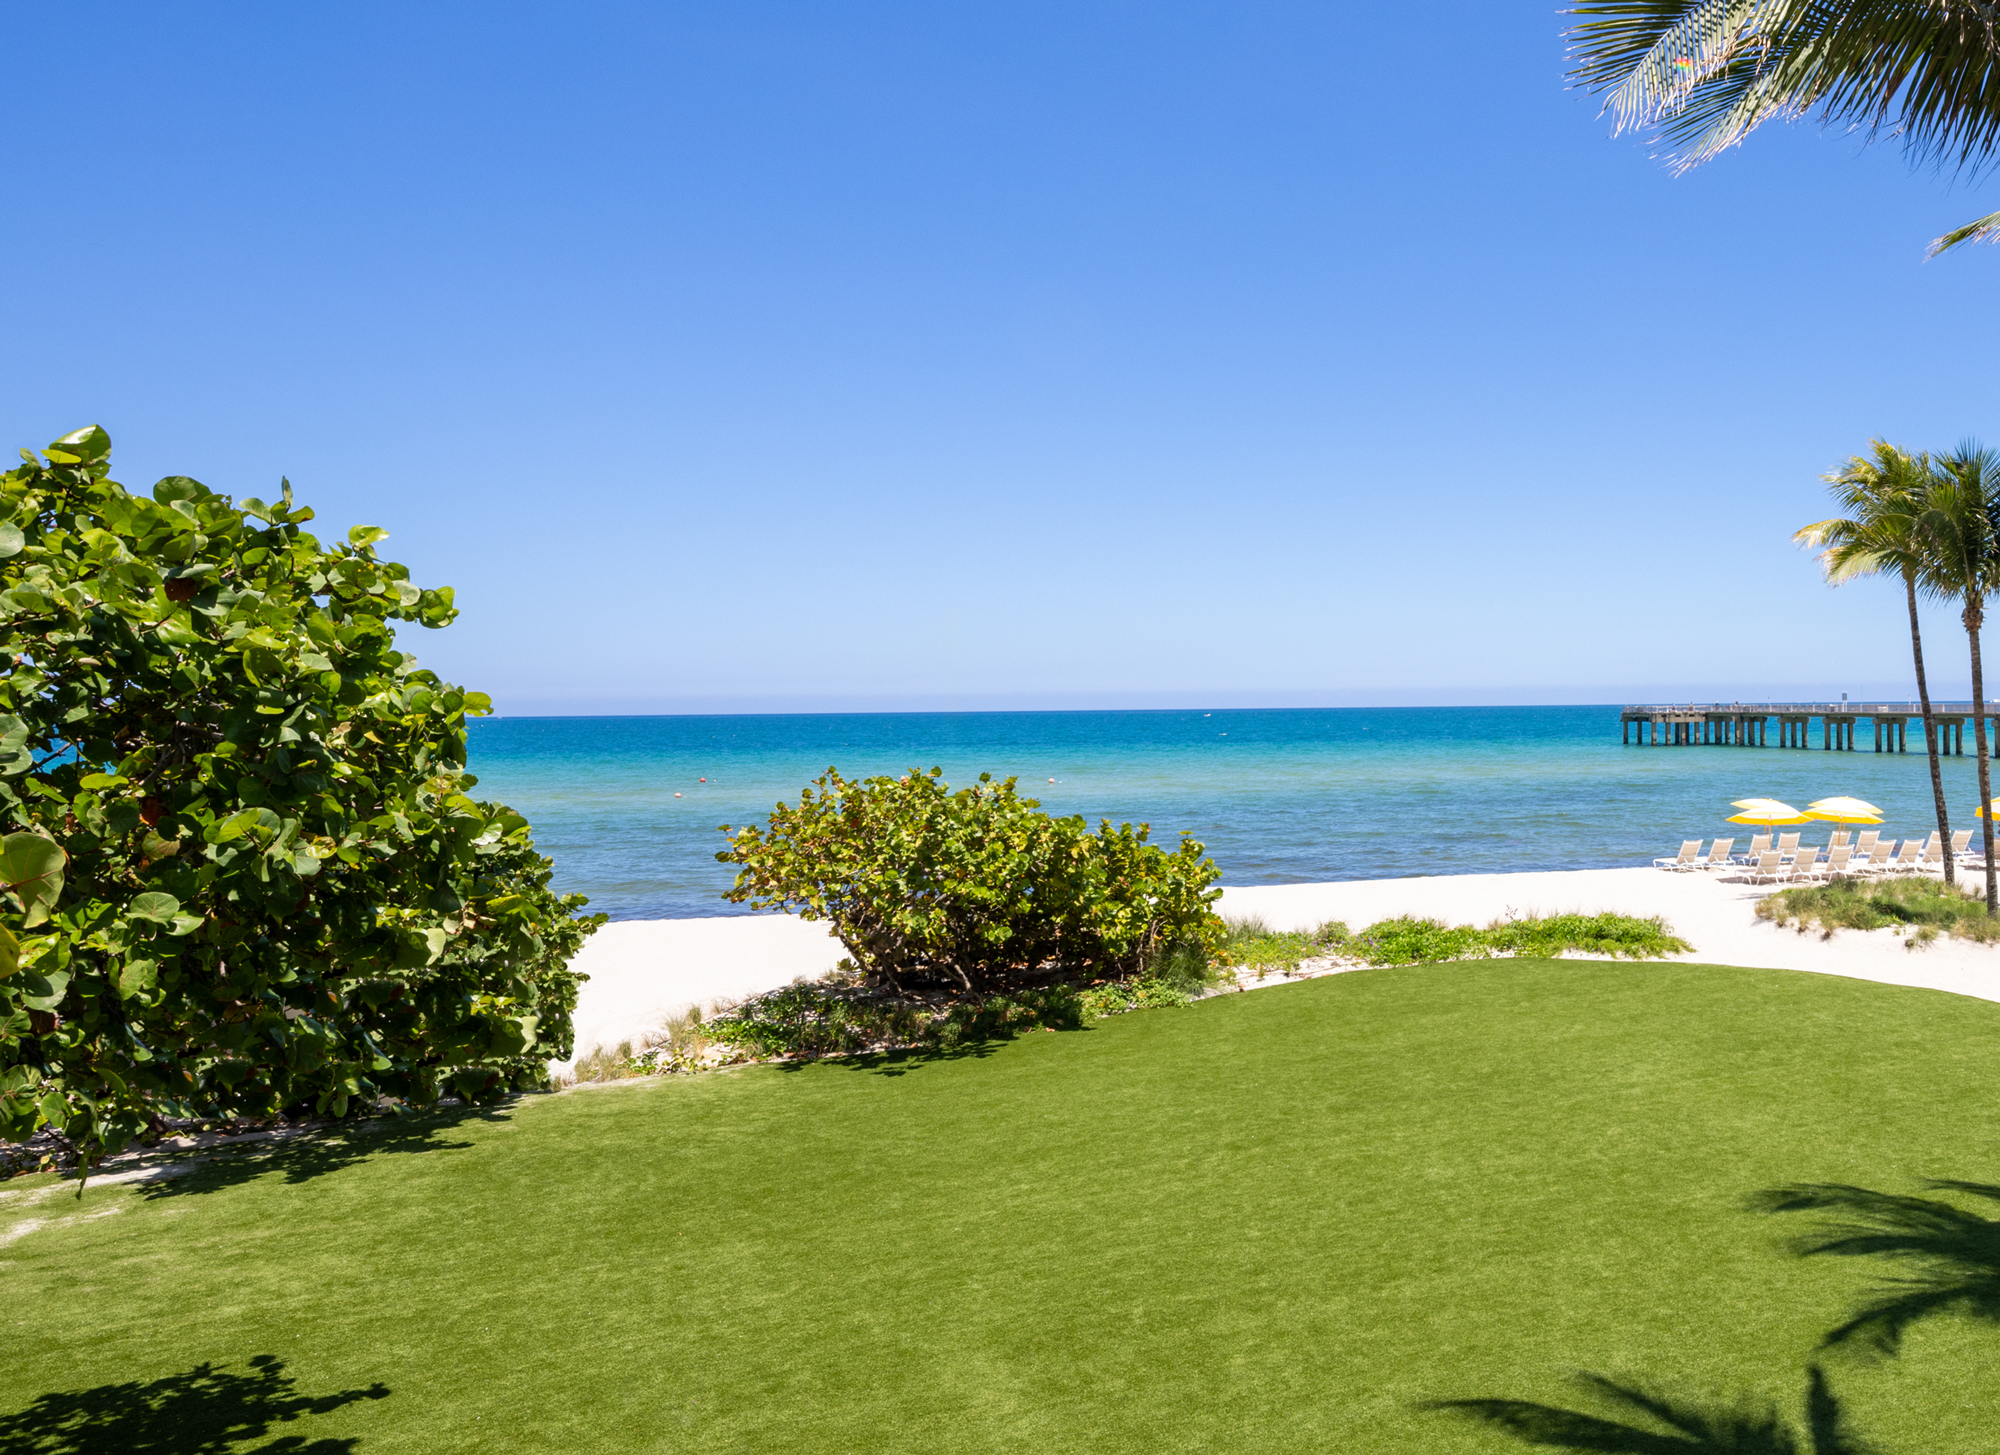
Ocean’s Edge
- 3360 Ft2
- 375 Max Capacity
A private stretch of sand with endless ocean views, ideal for events that deserve a stunning, one-of-a-kind setting.
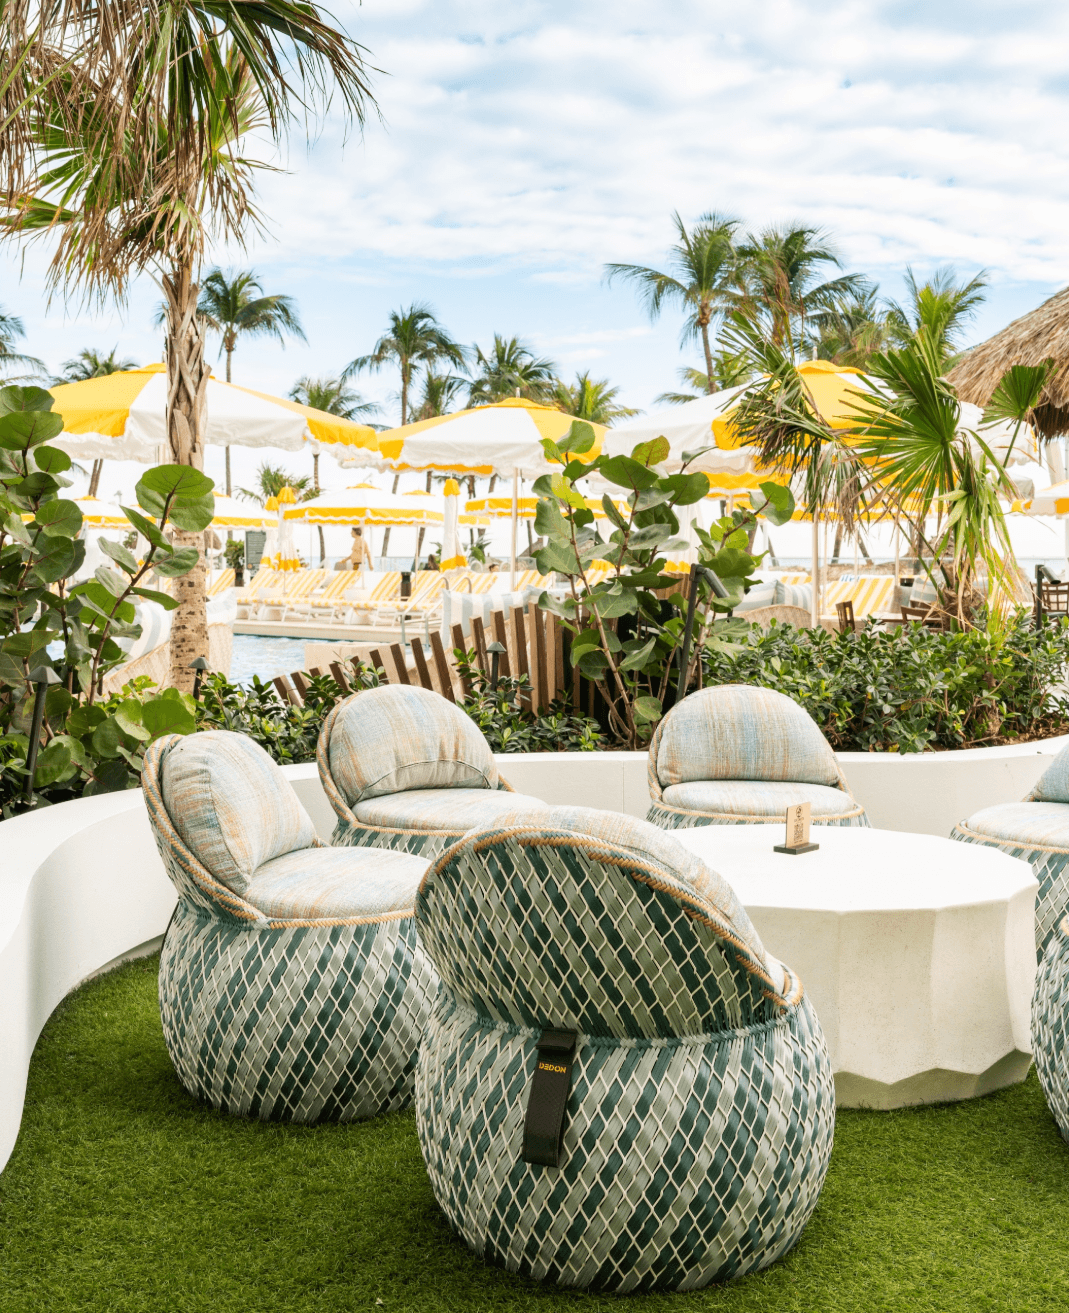
Palm Court
- 810 Ft2
- 95 Max Capacity
A vibrant open-air courtyard with plenty of room to gather, celebrate, and make it your own, great for events that feel relaxed, but never ordinary.
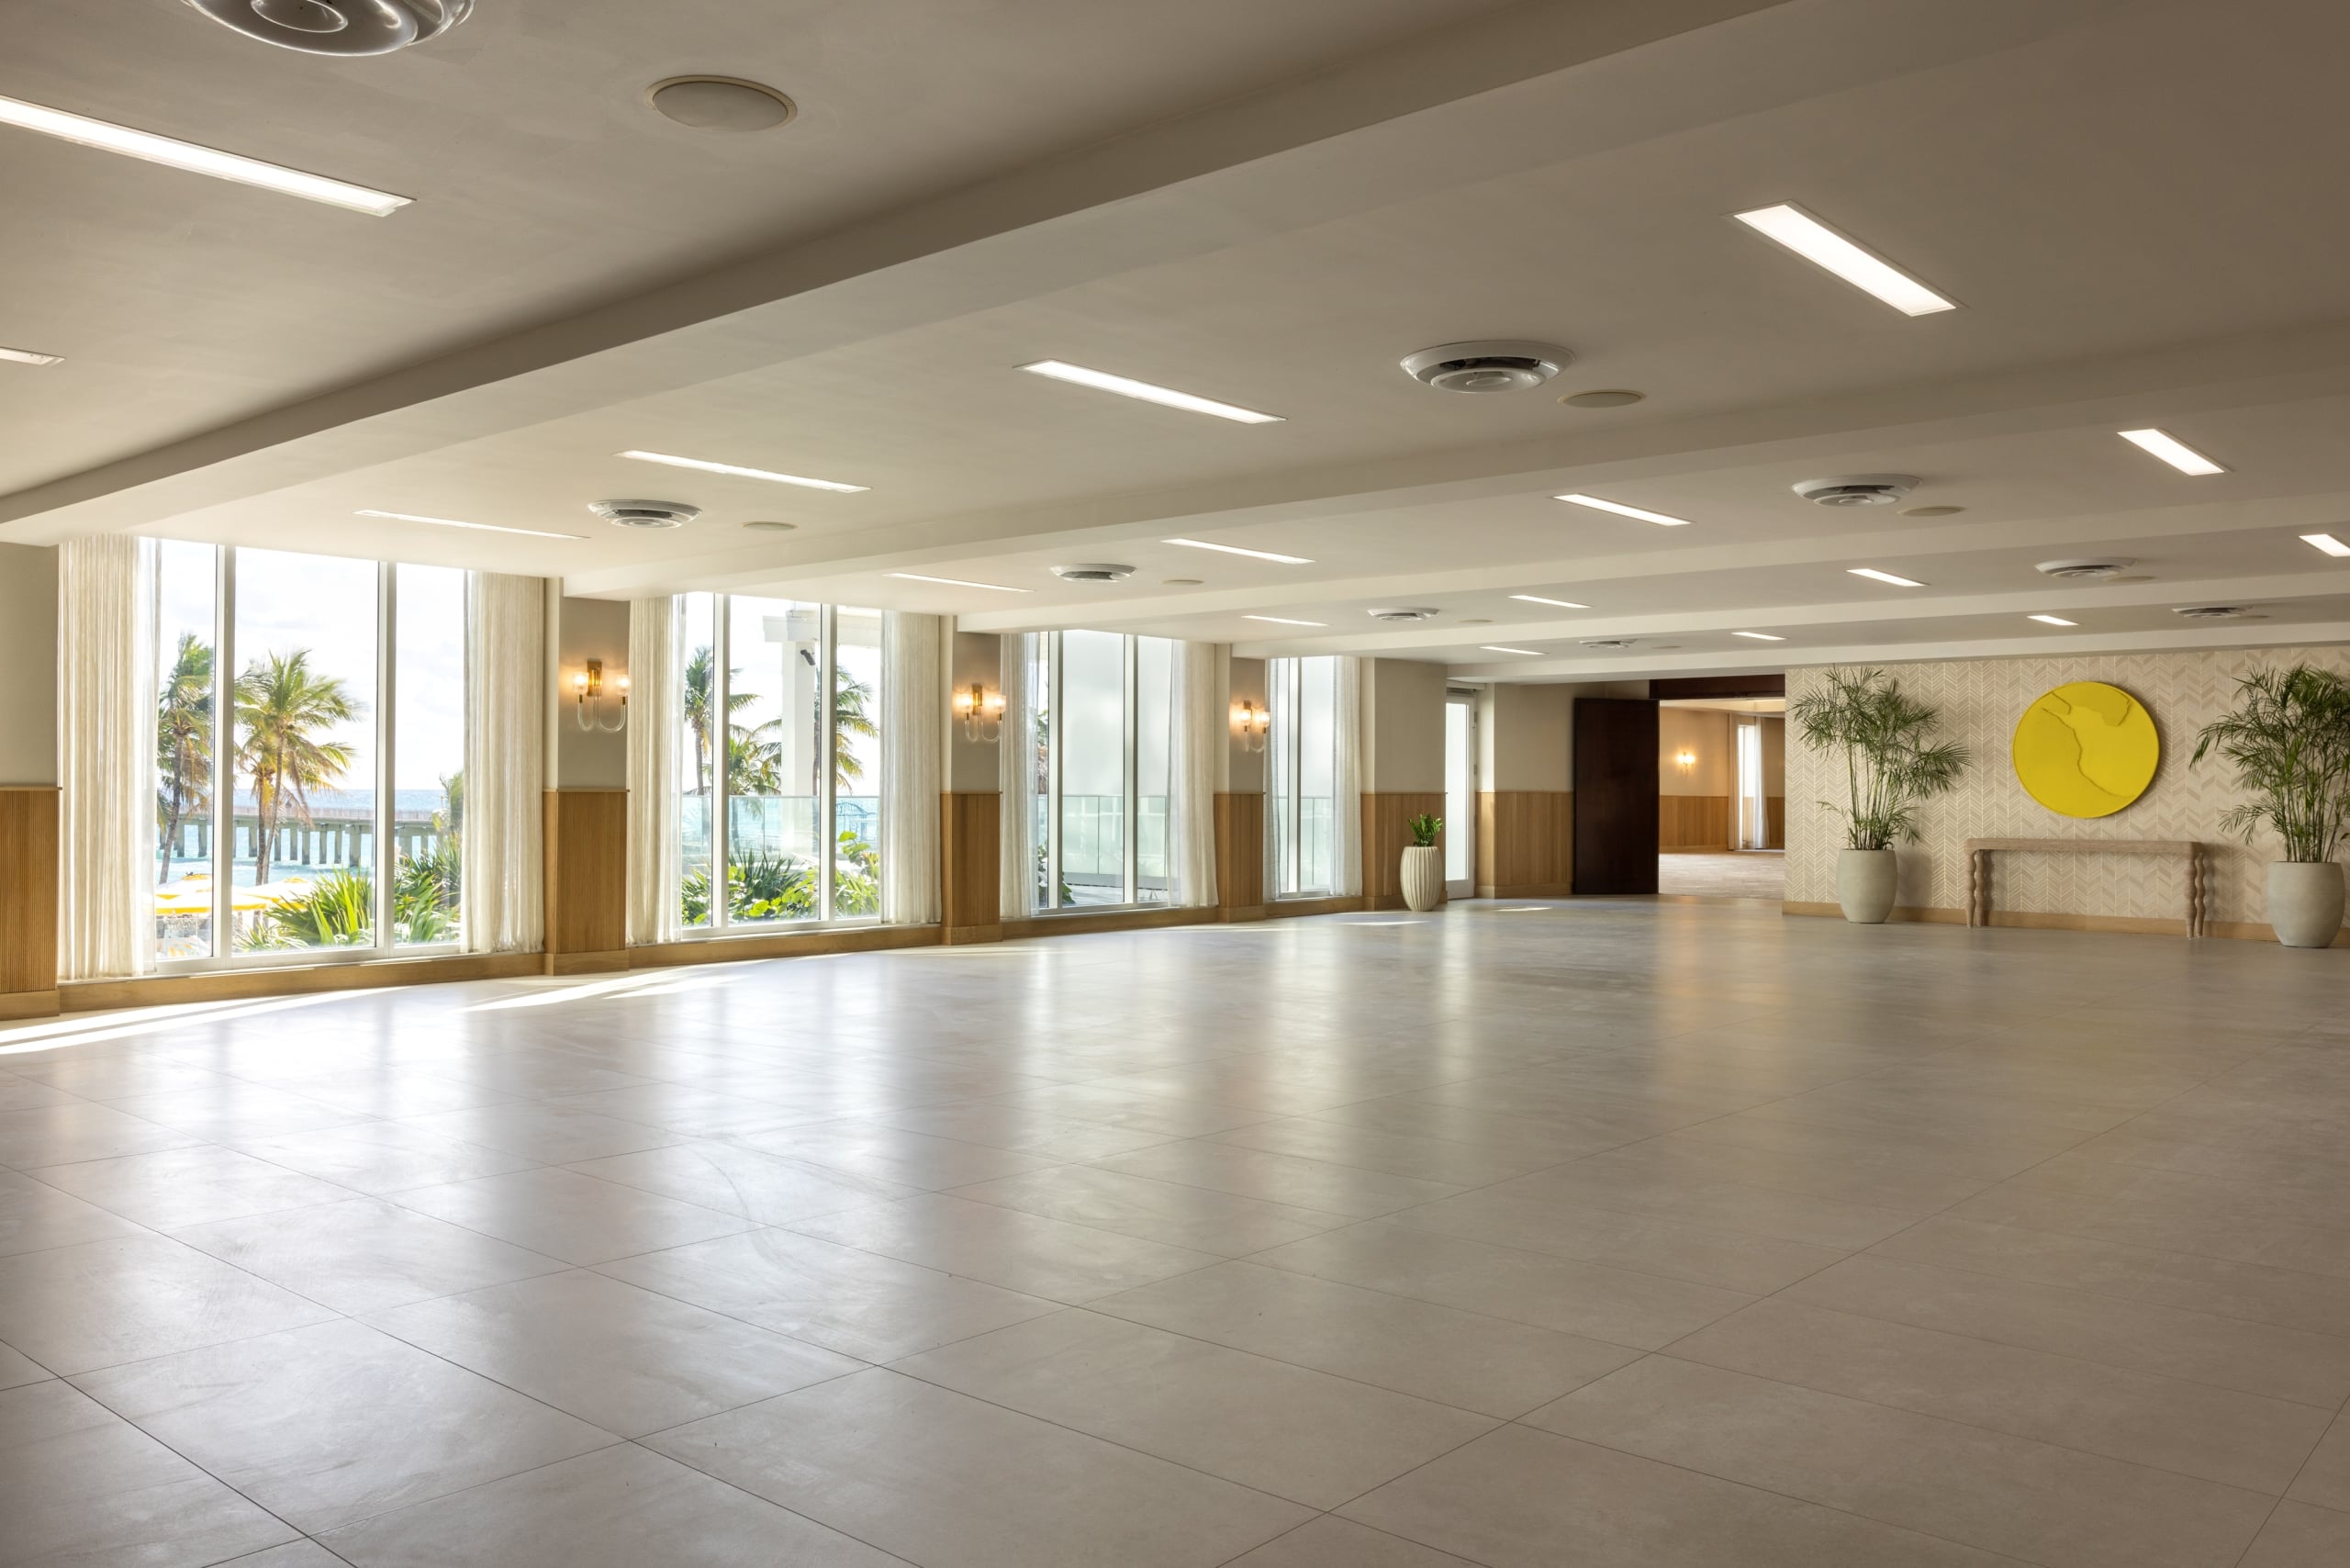
Apollo
- 675 Ft2
- 65 Max Capacity
A flexible indoor space for up to 65 guests — ideal for meetings, gatherings, or special events.
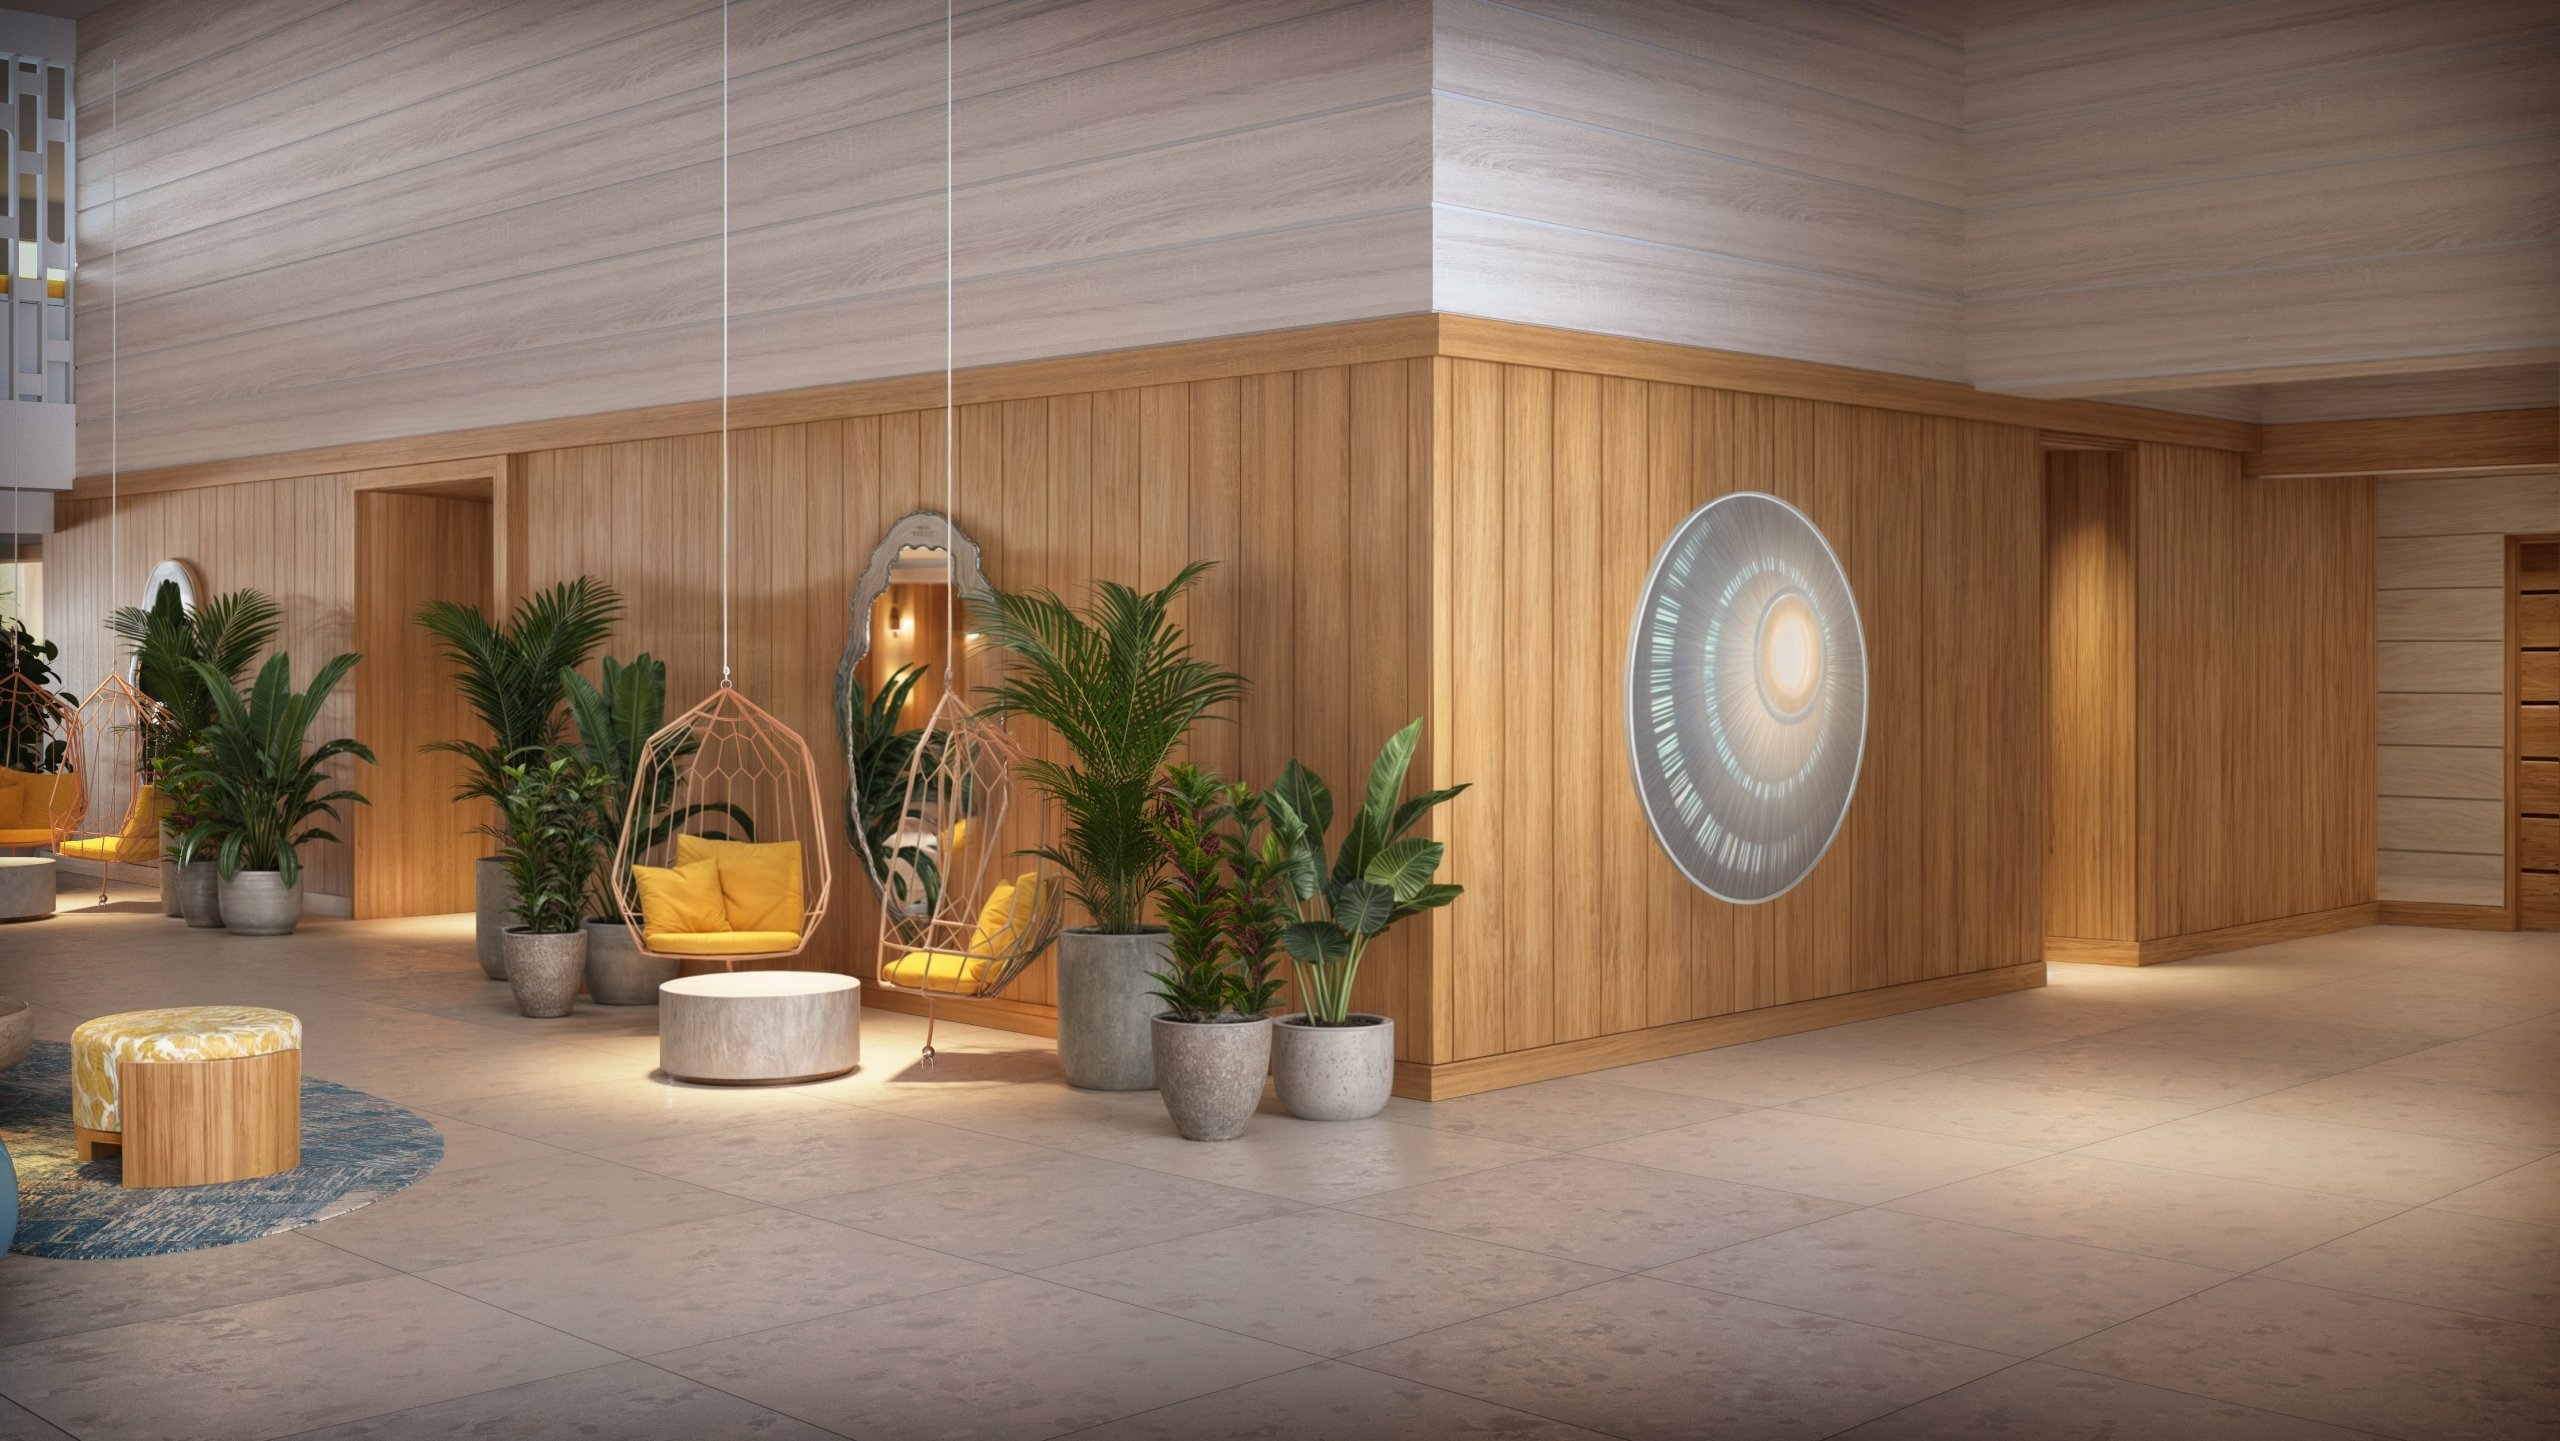
Neptune
- 450 Ft2
- 30 Max Capacity
A sleek, flexible room that seats up to 30, perfect for focused meetings or small-group events.
Board Room
- 308 Ft2
- 20 Max Capacity
Tucked-away and thoughtfully equipped, this intimate room is ideal for focused gatherings and small-group strategy.